Propane Furnace Services
Furnaces fed by a tank, from the regulator to the burner.
Smaller homes, proper heat
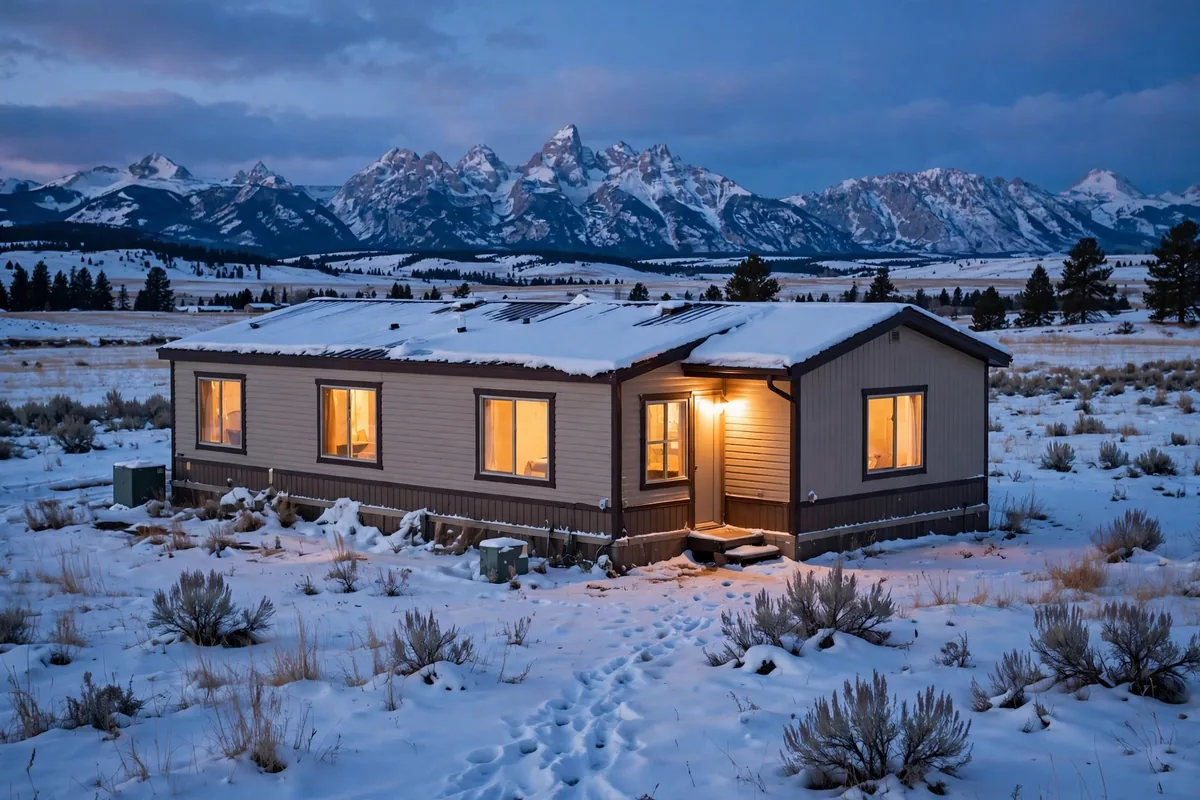
Manufactured homes heat differently from site-built homes. Furnaces are often smaller, closets are tighter, ducts run under the floor, and the whole system was designed as one package. This page explains how manufactured home furnaces differ, what fails in them, and how we work on systems where space is short and every duct matters.
Differences
A manufactured home furnace usually sits in a small closet or utility nook, with panels that leave little room to work. The ducts often run beneath the floor, where they are harder to inspect and easier to damage from below. The furnace, ducts, and vents were designed together at the factory, so changing one part without considering the others upsets a balance that site-built homes can absorb more easily.
Fuel varies: many manufactured homes use a propane tank, some use natural gas where a main reaches the park or plot, and some use electric heat. Our propane furnace services page covers the tank-fed side, which is the most common setup in rural Wyoming. The furnace type matters less than the fit: the replacement must match the home's duct design and closet size, not just its heat output.
Faults
Underfloor ducts suffer most. A section crushed by settling, a joint opened by movement, or insulation fallen away underneath leaves rooms cold while the furnace runs well. Belly insulation and skirting matter here too, since a cold underfloor space steals heat from the ducts before it reaches the rooms.
Closet overheating is the second pattern. A furnace in a tight closet with a blocked return or a door that seals too tightly starves for air and trips its limit switch. Keeping the closet clear and the return path open is a small habit with a large effect. A maintenance and tune-up visit checks both the furnace and its closet conditions.
Manufactured home furnace struggling? Call Frontier Heating, we know these systems.
Call (307) 309-8601Working in them
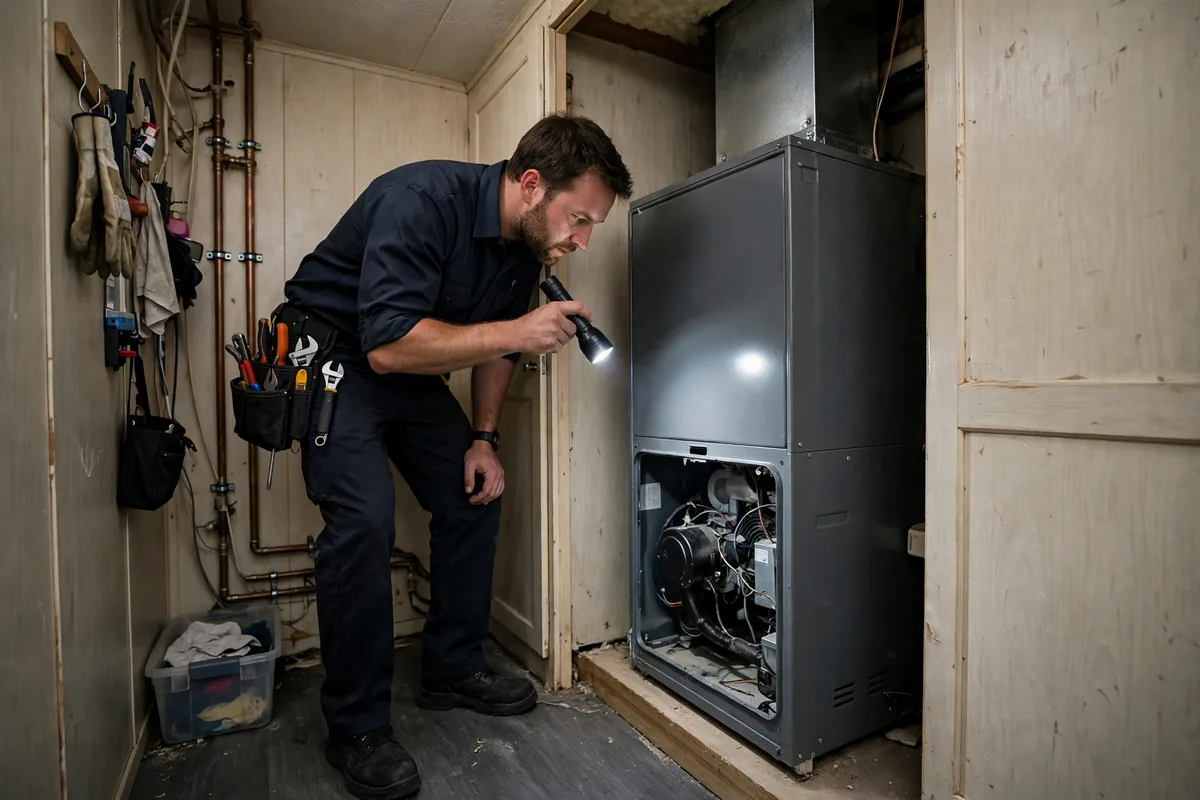
We start by clearing the closet and checking access to every panel before any part comes off. Panels, filters, and controls are often in different spots than in site-built homes, and a few minutes learning the layout saves damage to trim and doors. The furnace is tested in place where possible, since removing a unit from a tight closet is a bigger job than in a full basement.
Underfloor duct checks happen from below where access allows, and from the vents where it does not. Airflow at each vent is compared, since a weak vent on one end of the home usually marks the duct section to investigate. Our ductwork and airflow services page describes the duct side in full.
Replacement
Replacement units for manufactured homes must be made for that use: the right size for the closet, the right venting for the home's construction, and the right airflow for underfloor ducts. A standard site-built furnace forced into a manufactured home closet is a poor fit, even if it physically goes in, because venting and airflow requirements differ.
We measure the closet, check the vent route, and confirm the duct layout before recommending a unit. The U.S. Department of Energy covers manufactured home heating in its energy saver material, which is worth reading before a replacement decision. See energy.gov energy saver guidance for that background.
Cold floors and a furnace that keeps cutting out? The ducts underneath may be the cause. Call us.
Call (307) 309-8601Winter care
Skirting protects more than looks. Intact skirting keeps wind out of the underfloor space, which protects ducts and pipes alike. A section of skirting lost to wind should be refitted before deep cold, since the underfloor space cools fast once wind gets in.
Filters need monthly checks in winter, as in any home, and the furnace closet must stay clear. Pipes under the home deserve attention during cold snaps, since a furnace fault and a frozen pipe often arrive together in a manufactured home. If the furnace quits on a cold night, our emergency furnace repair page explains the first steps.
Yes. They are built for smaller closets, underfloor duct systems, and the construction of manufactured homes, with different venting and airflow requirements. A replacement must be made for manufactured home use, not just small enough to fit the closet. The rating plate for the home names the furnace type it was built around, and that document settles the question.
Underfloor ducts lose heat when insulation falls away or skirting lets wind into the crawl space, and a crushed duct section starves far rooms. Checking skirting, duct insulation, and airflow at each vent finds the cause. A look underneath, where access allows, shows fallen insulation and open joints that no thermostat setting can overcome.
It should not be forced in. Manufactured homes need units rated for their construction, venting, and duct layout. A site-built furnace may fit physically while failing the venting and airflow requirements the home was built around. Fitting the wrong unit can also affect venting clearances and airflow in ways that only show up in cold weather.
Usually in a small utility closet or nook, sometimes in a hallway closet. The filter is often in the same closet or behind a return grille. If you cannot find it, call and describe the layout, and we will help you locate it before a visit.
The usual causes are a clogged filter, a blocked return in a tight closet, or an overheating limit switch. Underfloor duct trouble can cause the same pattern by trapping heat. Checking the filter and closet clearance first often narrows it down.
Yes. Underfloor runs are vulnerable to settling, damage from below, and lost insulation, and they are harder to inspect than basement ducts. Airflow checks at each vent and a look underneath where access allows are part of proper care. Those checks catch settling damage before it leaves rooms cold.
Keep the house closed up, keep taps at a trickle in deep cold, and call promptly, since a manufactured home cools fast and underfloor pipes are exposed. Do not use an oven or grill for heat, and keep space heaters clear of anything flammable.
Yes. Intact skirting keeps wind out of the underfloor space, protecting ducts and pipes. A missing section should be refitted before deep cold arrives, since wind under the home undoes much of the furnace's work. Check skirting each autumn, before the first hard freeze.
Yes, and many smaller manufactured homes use it. The electrical capacity must suit the unit, and the duct layout must match. Our electric furnace page covers the electrical side, and the same closet and duct checks apply. Capacity and layout decide the fit, not the size of the unit alone.
Tell us the layout: closet size, fuel type, and which rooms stay cold. We check the furnace, its closet, and the underfloor ducts as one system, not as separate guesses.
Call (307) 309-8601